AVISO IMPORTANTE


viernes, 30 de septiembre de 2011

Próxima tutoría

Próxima tutoría 

 Viernes 7 de Octubre  de 2011 a las 12:20


-12.20-Sergio Ramírez. CRER, Panin

-12.50-Hugo Sánchez Vicente. Sol LeWitt

-13.20-marta delgado tejedor - parador en el bosque de la herrería

-13.50-lucia nielsen - centro vacceo en pintia

-14.20-Angel del Amo. Centro de exposiciones de la UNESCO en Aranjuez

-14.50-

-15-20-
-------------------------------------------------
-
-


cualquier cambio en la fecha de la tutoría se notificará en el blog y/o a través de email

miércoles, 28 de septiembre de 2011

Solaris


Protagonistas de la arquitectura del siglo XXI

Ciclos de Conferencias


Protagonistas de la arquitectura del siglo XXI

18, 20, 25 y 27 octubre 2011


El británico Norman Foster, el holandés Rem Koolhaas, los suizos Jacques Herzog  y Pierre de  Meuron y los japoneses Kazuyo Sejima y Ryue Nishizawa, todos ellos galardonados con el Premio Pritzker,  son  sin duda algunos de los más destacados protagonistas de la arquitectura contemporánea. A su obra se dedica este ciclo impartido por Luis Fernández-Galiano, arquitecto y catedrático de la Escuela Técnica Superior de Arquitectura de Madrid.


 Martes 18 de octubre
Norman Foster


Jueves 20 de octubre
Rem Koolhaas


Martes 25 de octubre
Jacques Herzog y Pierre de Meuron


Jueves 27 de octubre
Kazuyo Sejima y Ryue Nishizawa


Fundación Juan March Castelló, 77. Madrid
Salón de actos. 19,30 horas. Entrada libre.
Audio disponibleal finalizar el ciclo.

domingo, 25 de septiembre de 2011

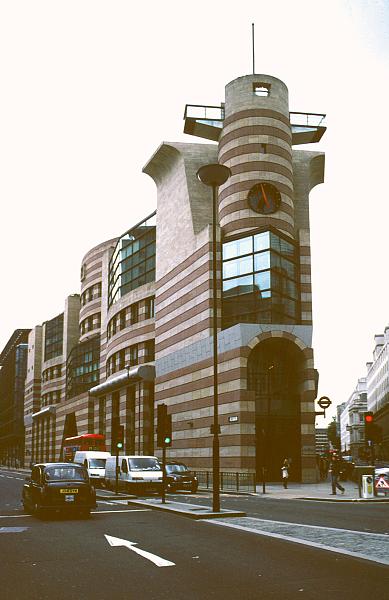
No.1 Poultry, London. James Stirling

No. 1 Poultry

James Stirling (Stirling Wilford Associates) 1998


"Although the building and site were beset with controversy, No.1 Poultry is now viewed as London's post modern flagship. Stirling's design was finalized in 1988 but when he died unexpectedly in 1992, no construction had begun. Michael Wilford, Stirling's partner, completed this monumental work, adhering to the original design. Not only is it a strange shape--sometimes called an arc or ship, but its design is playful, post-modern, and eclectic with cladding in pink and beige stone in stripes, with huge cornices and industrial windows, and with a kind of tower/prow with ship-like railings above the clock. Like other post-modern buildings, it also alludes to others structures, most clearly to the Victorian Mappin and Webb building, formerly located on this site. Punched-out triangles, circles and squares highlight the geometries of the building."


 The building provides not only office space, but houses restaurants and shops. The Underground station is also located below the building.


Fuentes:

http://www.flickr.com/photos/northerncontinent/page229/
http://www.architecture.uwaterloo.ca/faculty_projects/terri/gallery/poultry.html

http://urbipedia.org/index.php/James_Stirling
http://www.bluffton.edu/~sullivanm/england/london/poultry/stirling.html